ACIS Custom Cabinets
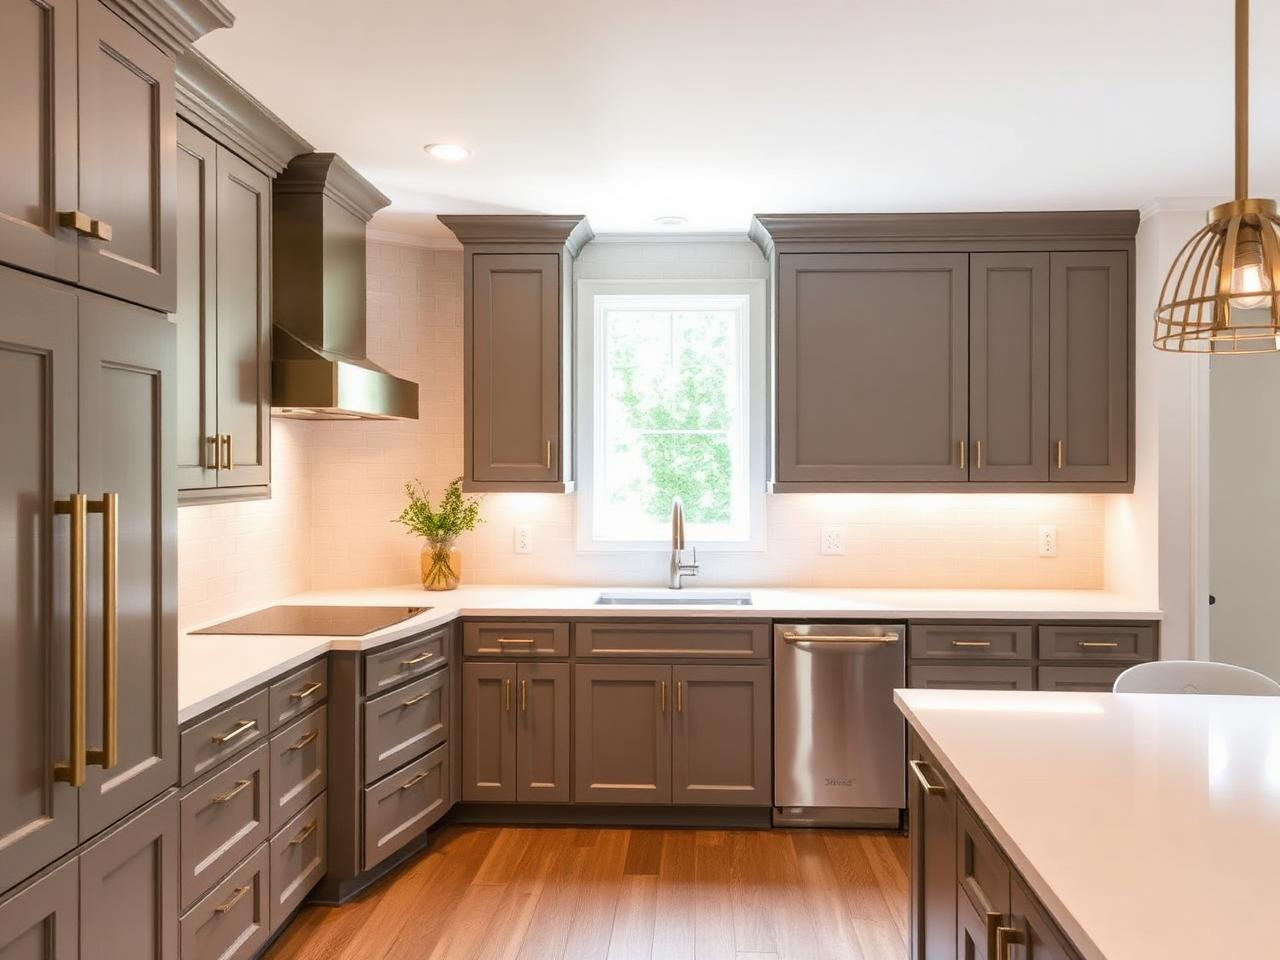
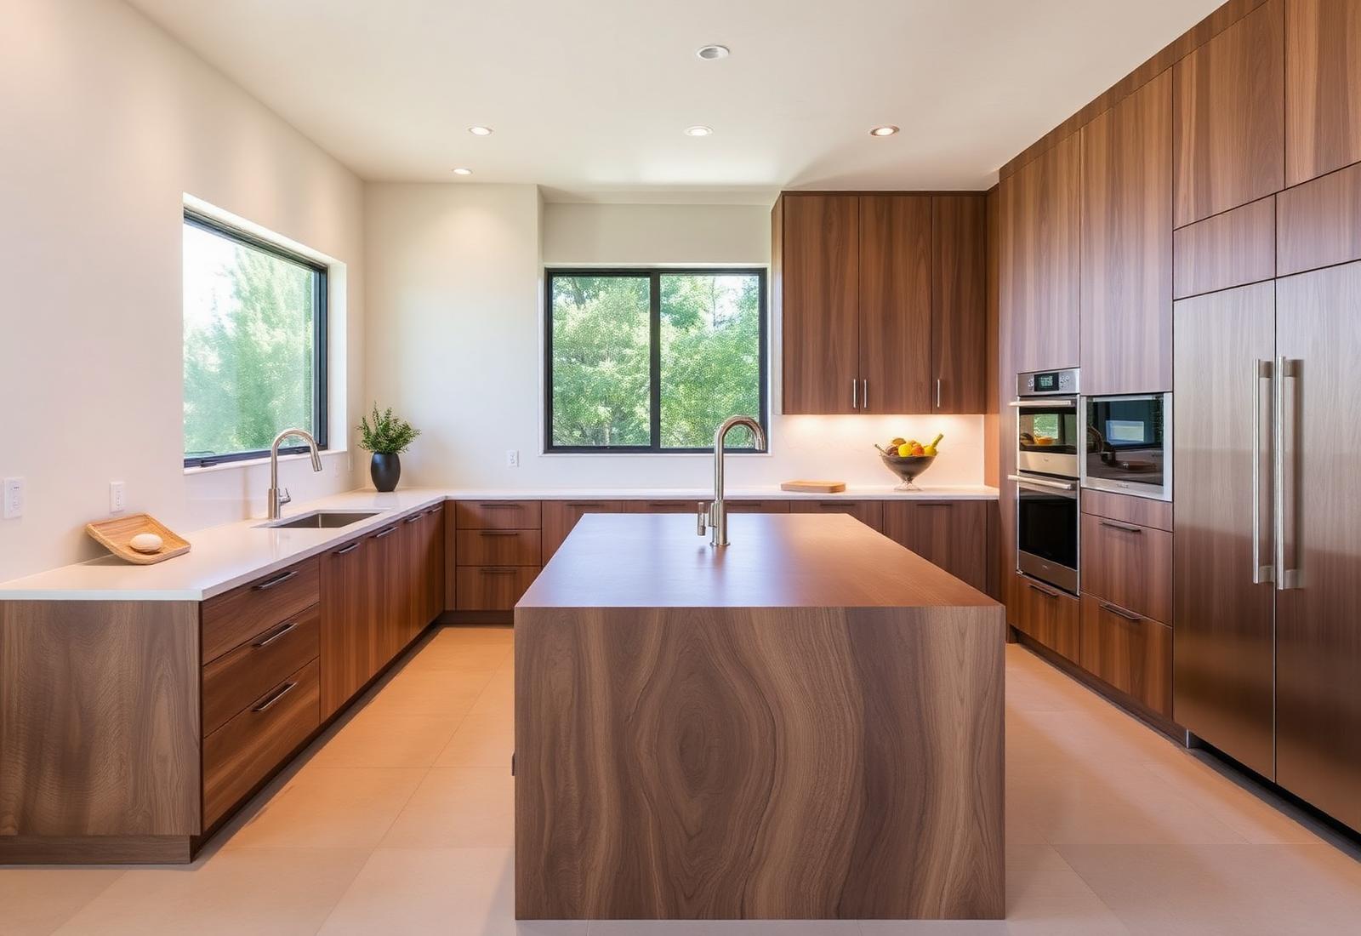
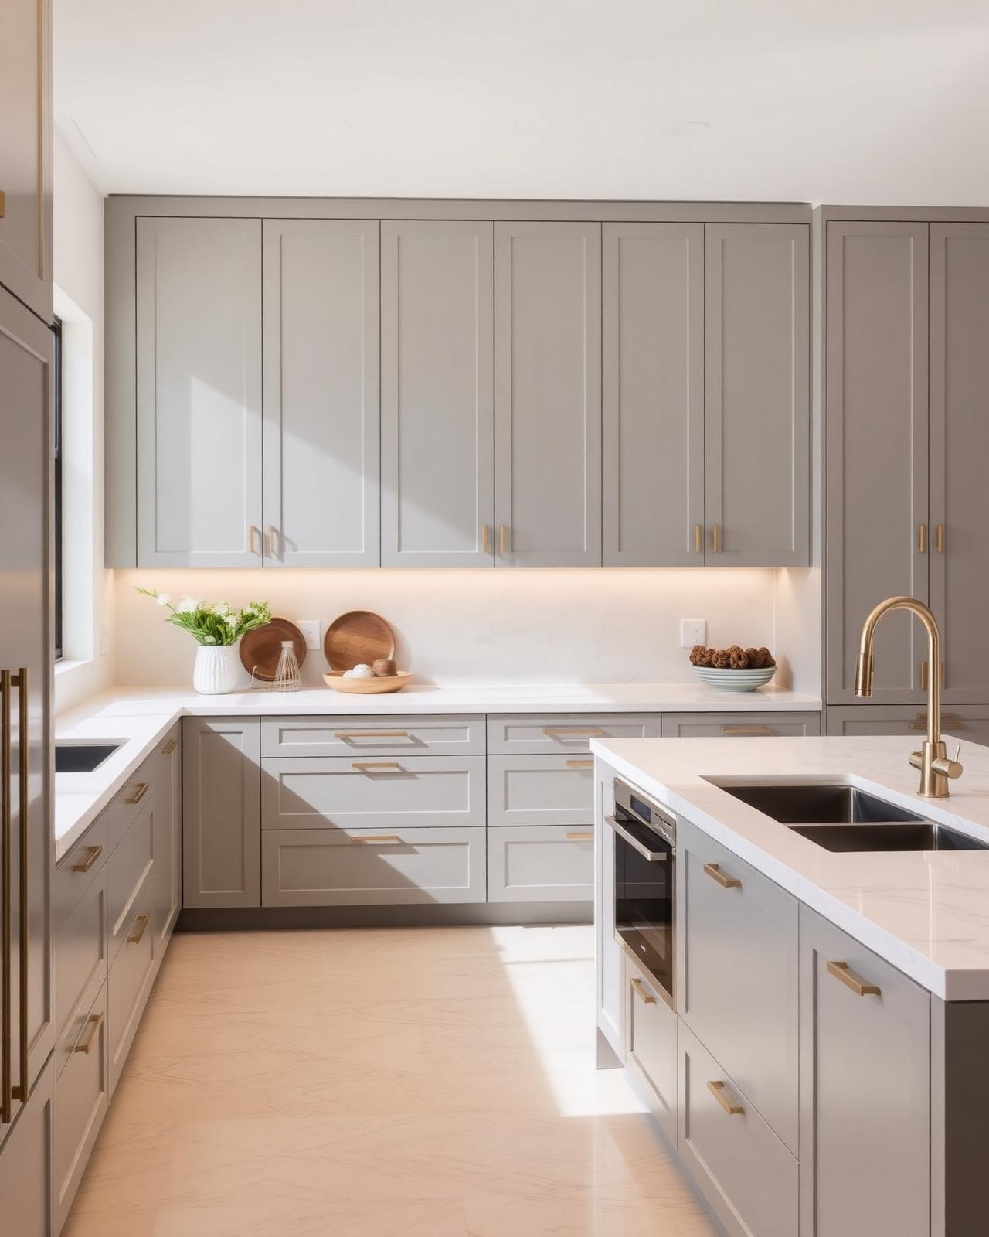
Custom cabinetry with integrated hardware and aligned reveals
Cabinetry

Cabinetry Planned, Produced, and Installed as One Scope.

Kitchens, baths, offices, built-ins, laundry, closets, media, garage cabinetry, and whole-home packages — with installation held to the same standard as the cabinetry.

Custom Cabinetry
01

Custom Cabinetry

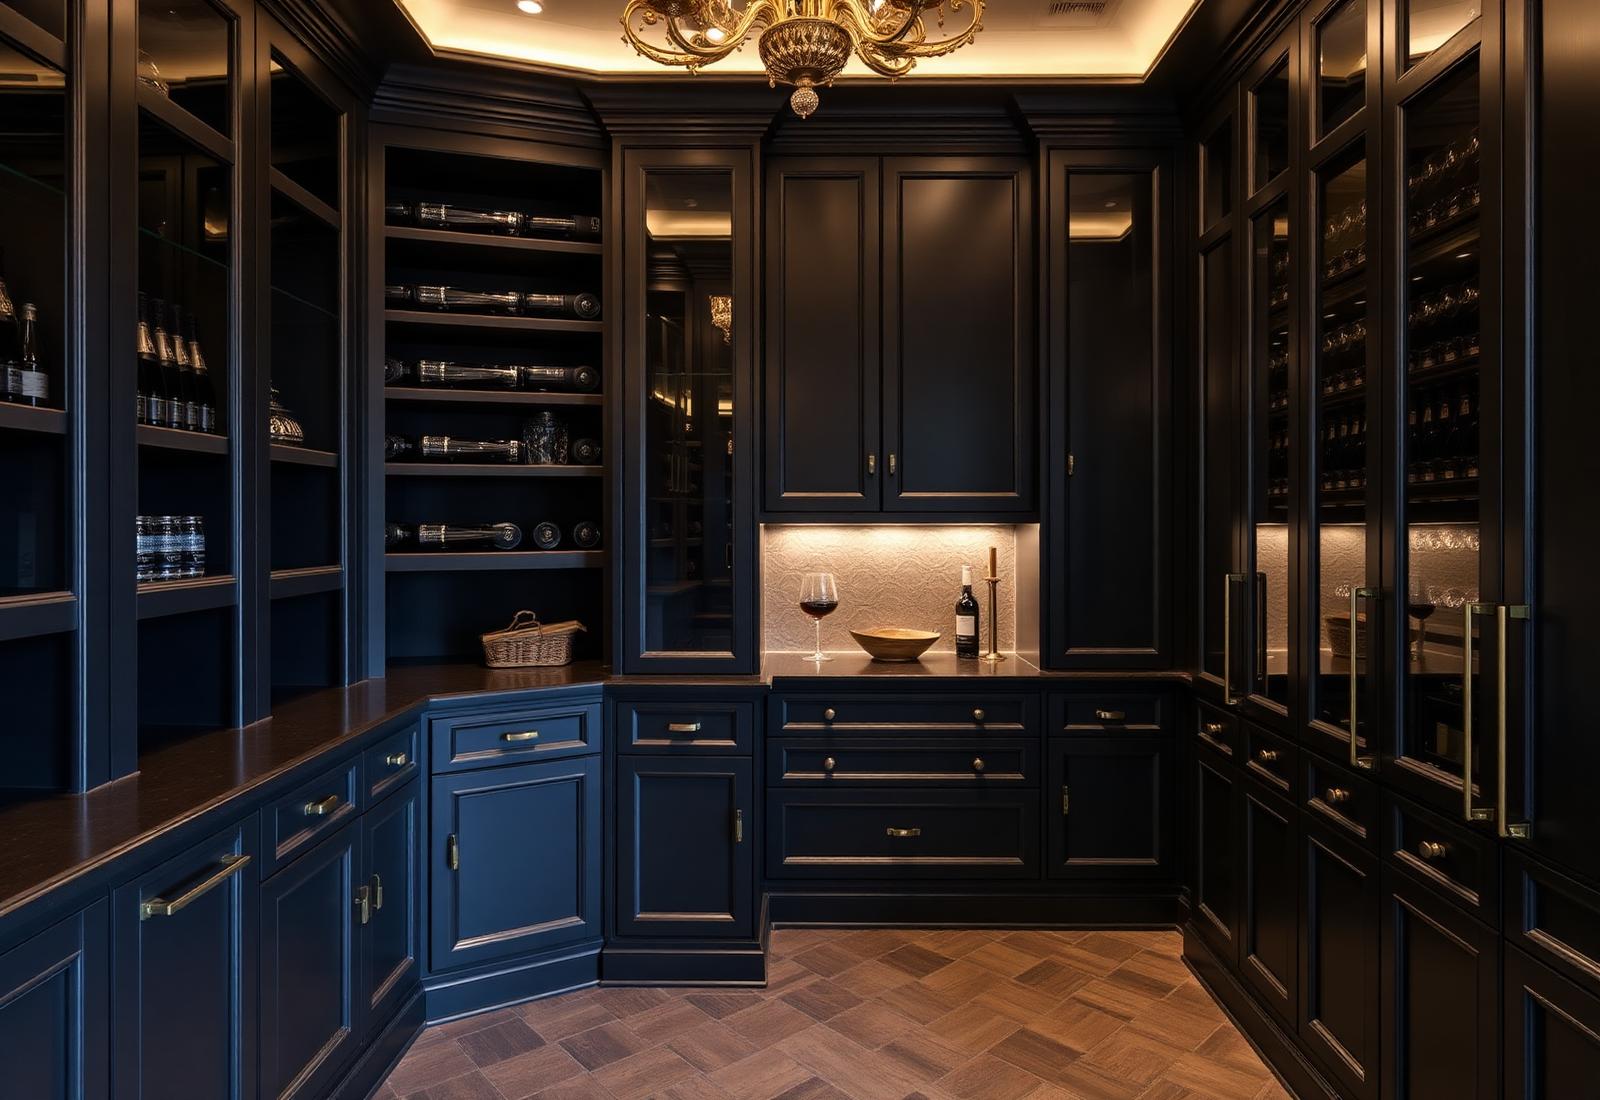
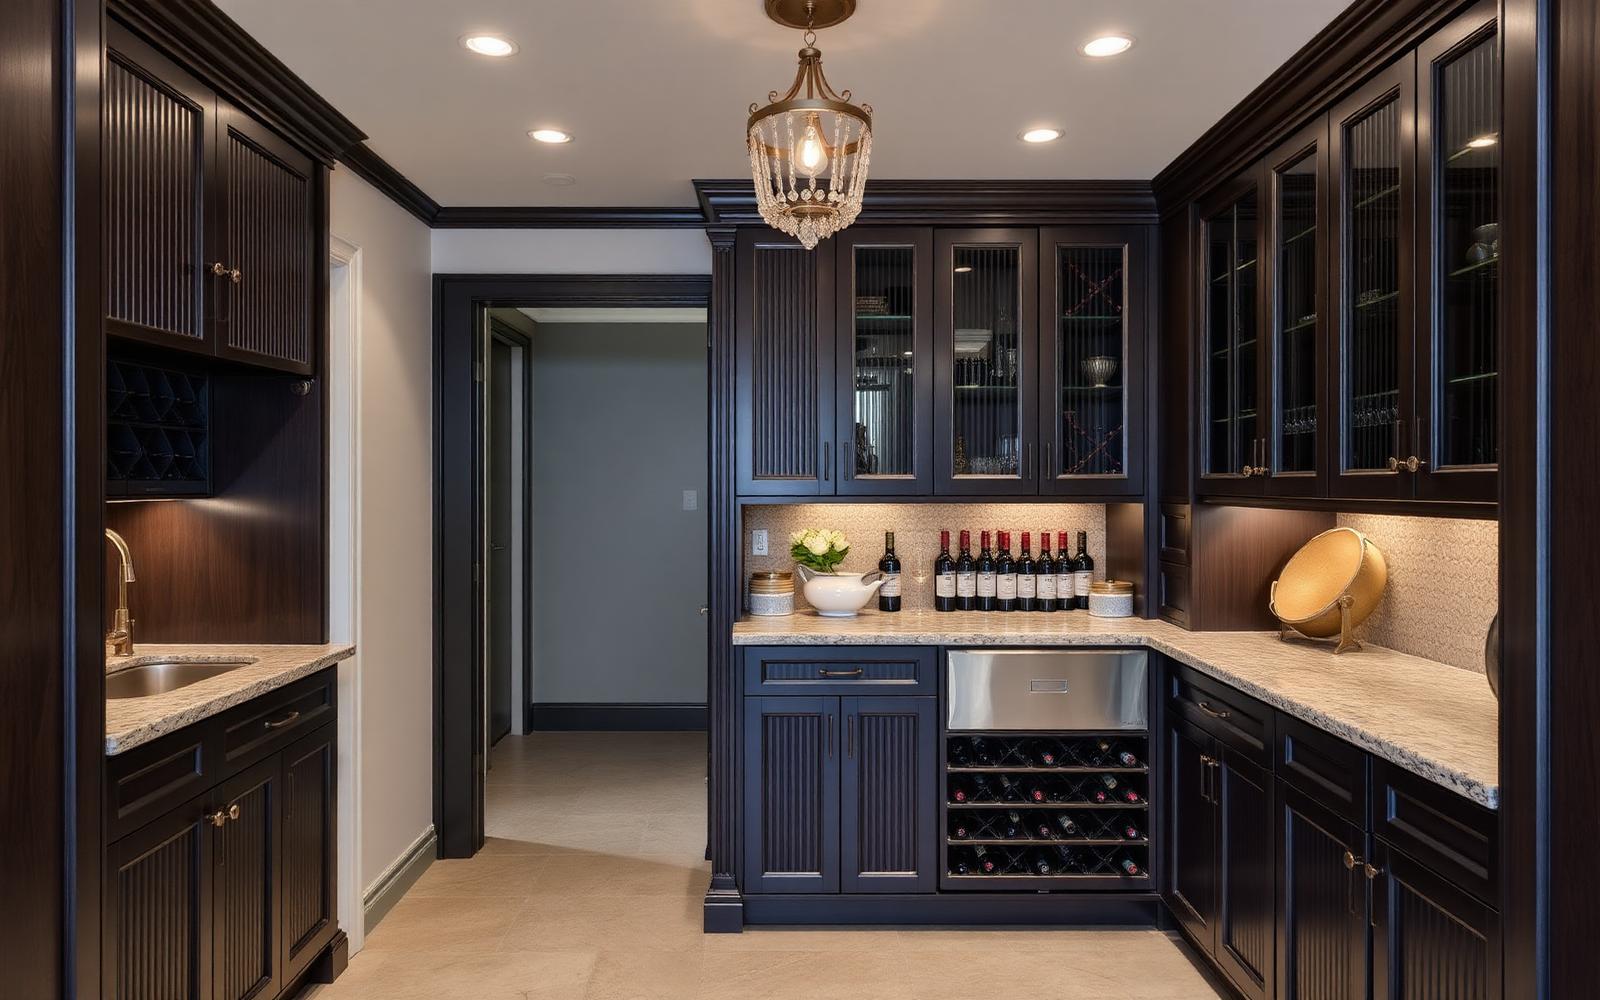
Cabinetry planned for your architecture, engineered for production, and installed to the tolerances the room requires.

Every project starts with a conversation and field verification, then moves through layout, materials, hardware, and detailing before anything is released to production. ACIS coordinates specialized production resources and stays accountable from drawing to final walkthrough.
Whole-Home Cabinet Packages
02

Whole-Home Cabinet Packages

One cabinet package, one finish direction, one point of accountability across every room in the house.

Kitchen, pantry, baths, offices, laundry, closets, media, and built-ins planned together rather than ordered separately. A single coordinated package keeps details consistent and keeps the schedule predictable for homeowners, builders, and designers.

Kitchen & Bath Cabinetry
03

Kitchen & Bath Cabinetry

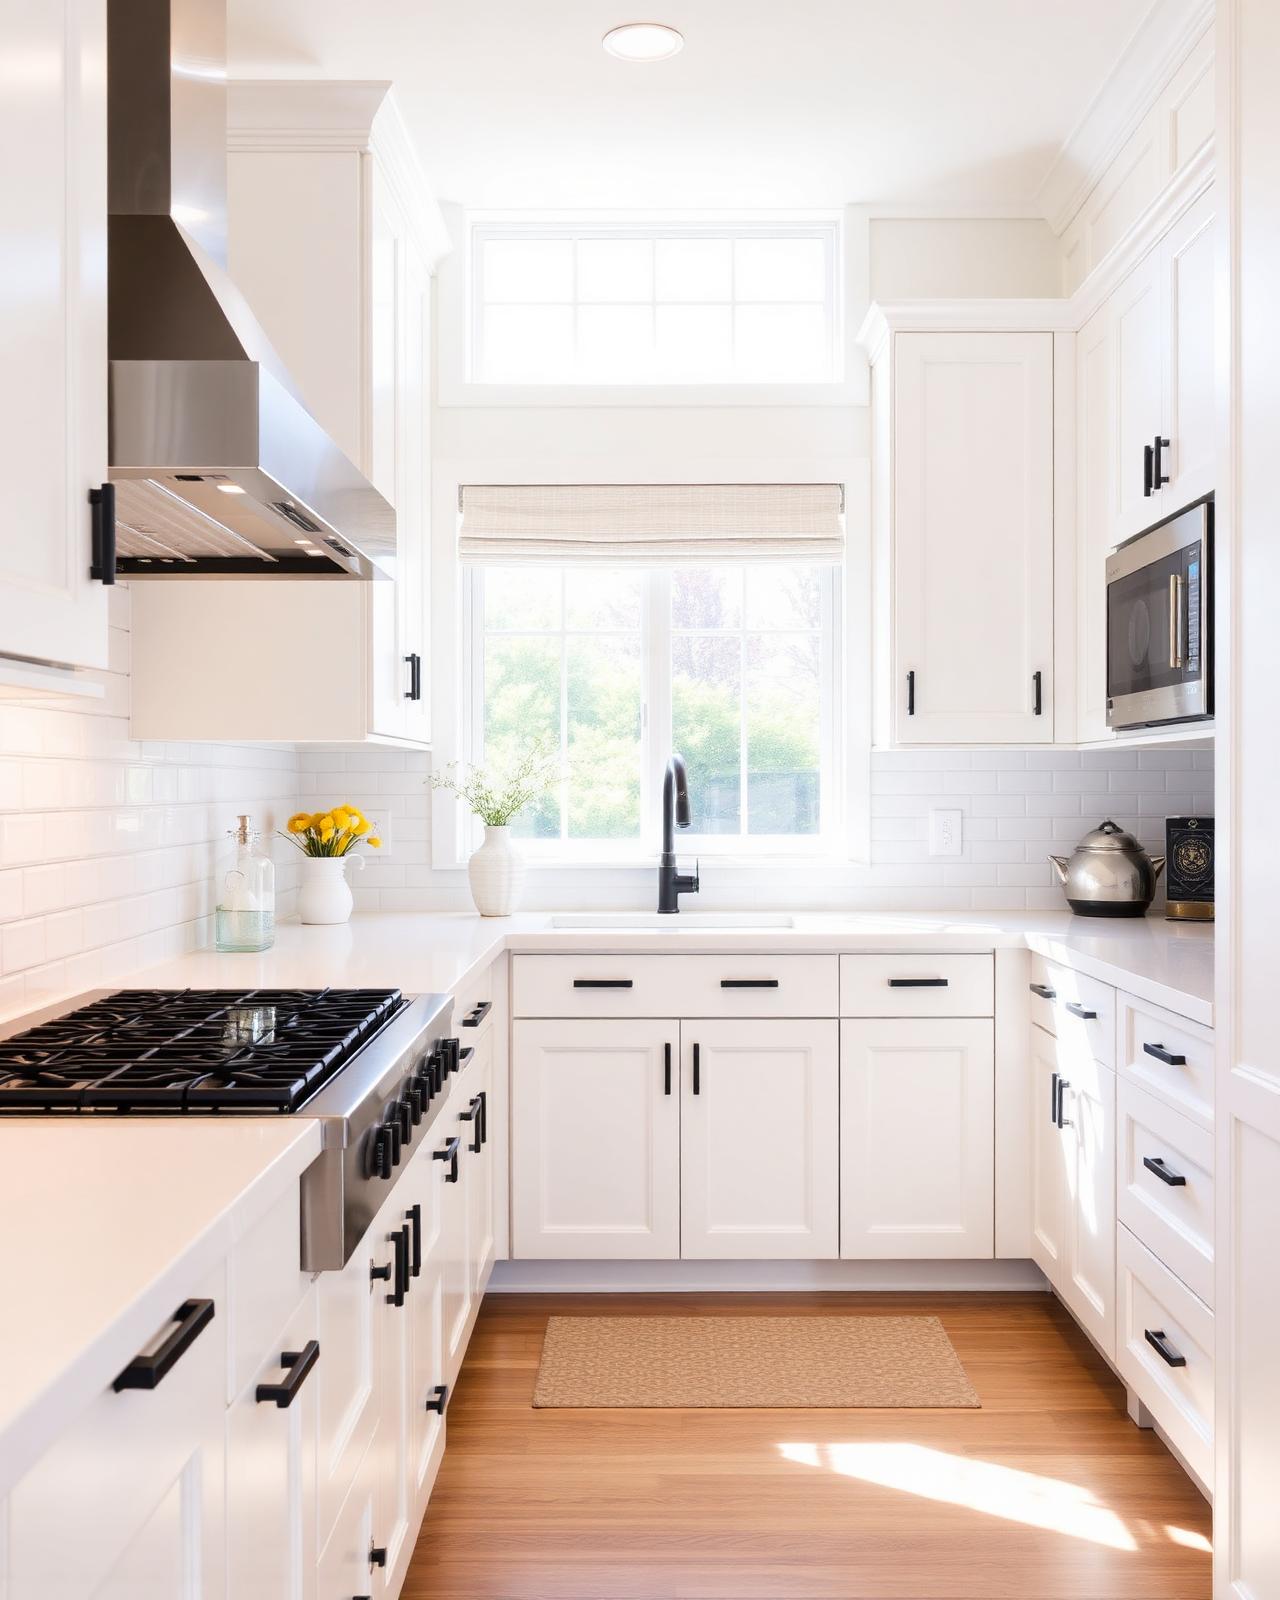
Custom kitchen cabinetry, bathroom vanities, and bath cabinetry built around how the rooms are actually used.

Kitchens carry the most cabinetry decisions in the house: appliance integration, interior storage, panel and filler strategy, and hardware. Bath cabinetry is planned with the same discipline — plumbing clearances, drawer function, and clean transitions to stone and tile.

Built-Ins & Specialty Cabinetry
04

Built-Ins & Specialty Cabinetry

Architectural built-ins, offices, media walls, laundry, closets, and garage cabinetry where the detail has to read as part of the house.

Home offices, desks, and study areas, entertainment and media cabinetry, laundry and utility rooms, closets and wardrobe cabinetry, and garage cabinetry where appropriate — planned so the cabinetry looks built into the architecture rather than placed against it.

Cabinet Installation
05

Cabinet Installation

High-end cabinet installation, including installation-only projects for cabinetry produced elsewhere.

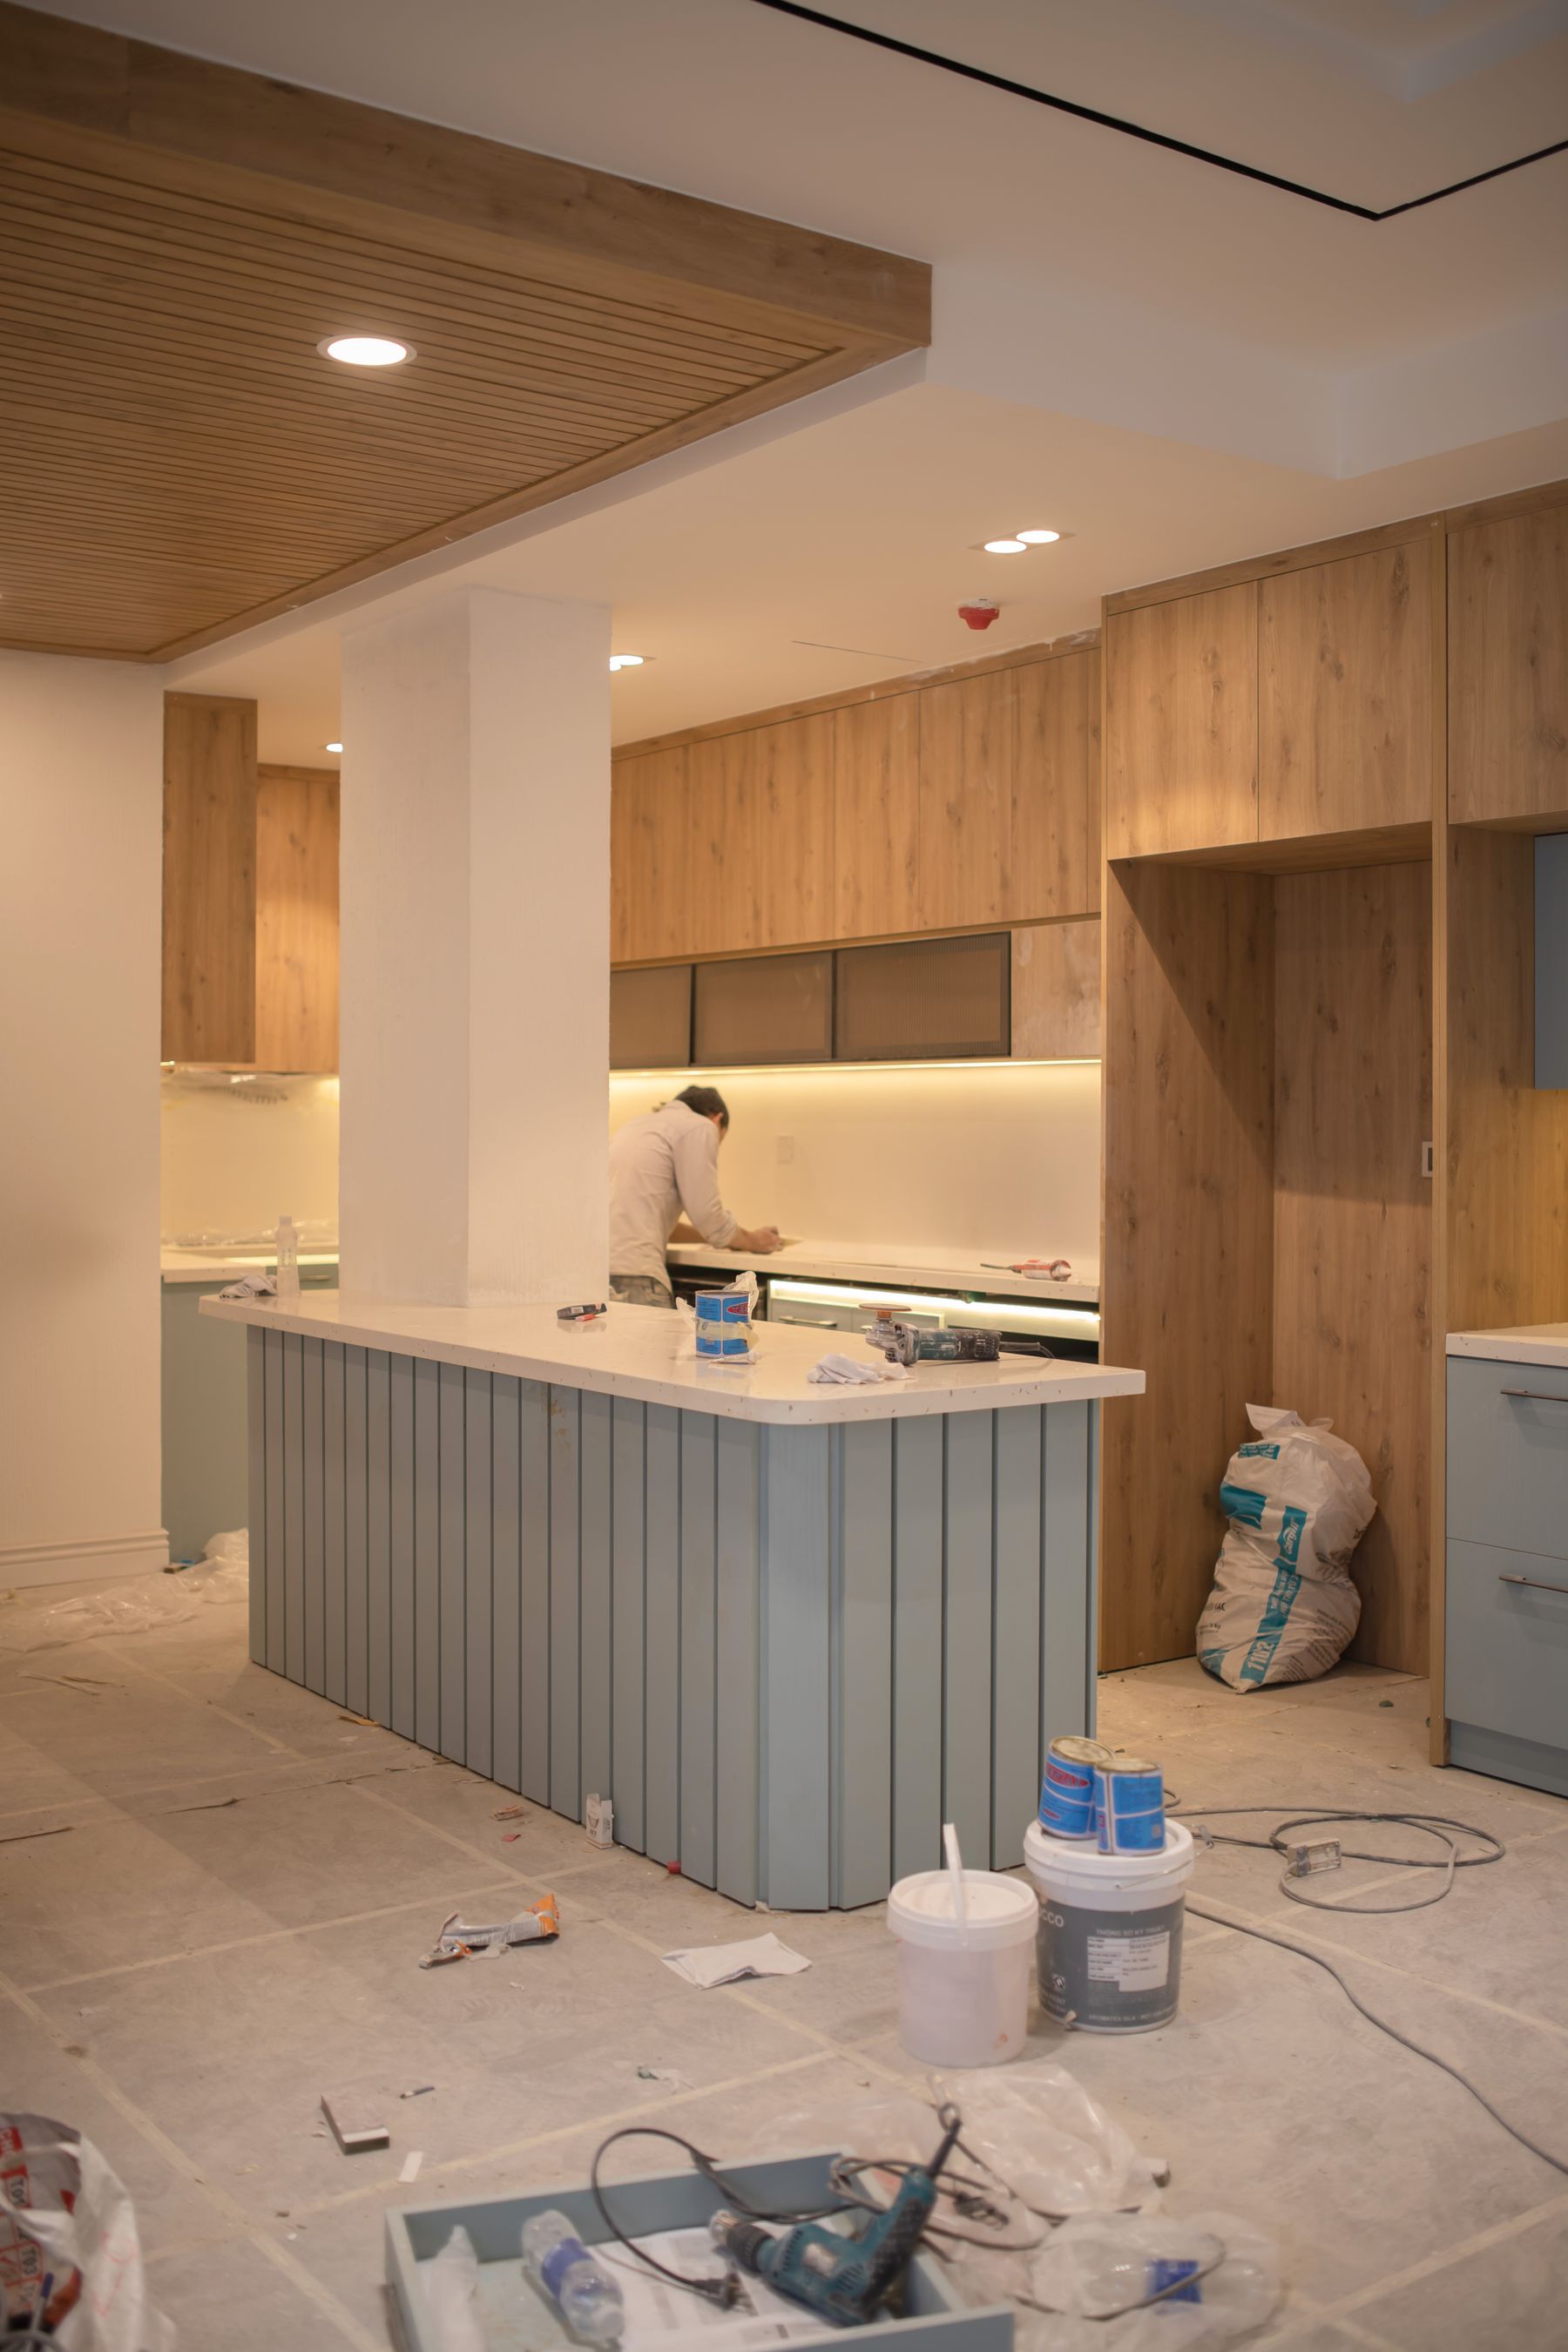
Installation is where cabinetry either reads perfect or reads installed. ACIS handles delivery coordination, assembly, scribing, leveling, panel and filler execution, hardware, alignment, punch list, and final walkthrough — for ACIS-supplied cabinetry or for packages manufactured by others.

Cabinet-Led Projects
06

Cabinet-Led Projects

Remodel work is accepted when cabinetry remains the central scope of the project.

ACIS is cabinet-first. When a project is cabinet-led, related work is performed within ACIS licensing and through properly licensed trade partners as required — so the cabinetry stays the priority instead of becoming one line item among many.

Trade Cabinet Partnerships
07

Trade Cabinet Partnerships

Cabinet planning, packages, and installation support for general contractors, interior designers, architects, and developers.

Plan review, cabinet planning, field verification, production coordination, finish and material coordination, and installation — structured so your drawings, your schedule, and your client relationship are all protected.

Select Nationwide Cabinet Installation
08

Select Nationwide Cabinet Installation

Specialty cabinet installation outside Southern California when the project warrants ACIS involvement.

ACIS accepts select destination installation projects — technically demanding or substantial cabinet packages where builders, designers, architects, and homeowners need installation expertise on site. Cabinetry may be coordinated through ACIS, delivered to the project, and installed or installation-led by ACIS.

The ACIS Method

How Every Scope Runs.

The same six stages apply whether the scope is one kitchen or every room in the house.

  1. 01

    Listen

    Goals, style, priorities, budget, and the problems the cabinetry needs to solve.

  2. 02

    Measure

    Field verification and site assessment — real walls, floors, appliances, and access.

  3. 03

    Design

    Layout, materials, hardware, details, renderings and drawings, and final scope.

  4. 04

    Engineer & Produce

    CNC parts, doors, drawers, finishes, and specialty components coordinated through ACIS production resources.

  5. 05

    Build & Install

    Assembly, delivery coordination, and precision installation.

  6. 06

    Finish

    Alignment, punch list, final walkthrough, and handoff.

Start

Start Your Project.

Share the rooms, the scope, and the timeline. ACIS will come back with next steps and a project-specific approach.

Start Your Project