
Cabinet Scope, Room by Room.
Kitchens, baths, built-ins, whole-home packages, and installation-only work. Full ACIS case studies — location, challenge, cabinet details, installation story, and result — are being documented.
The imagery below is temporary reference material used to show scope types. It does not depict specific ACIS projects. Real ACIS project photography and case studies replace these entries as they are documented.
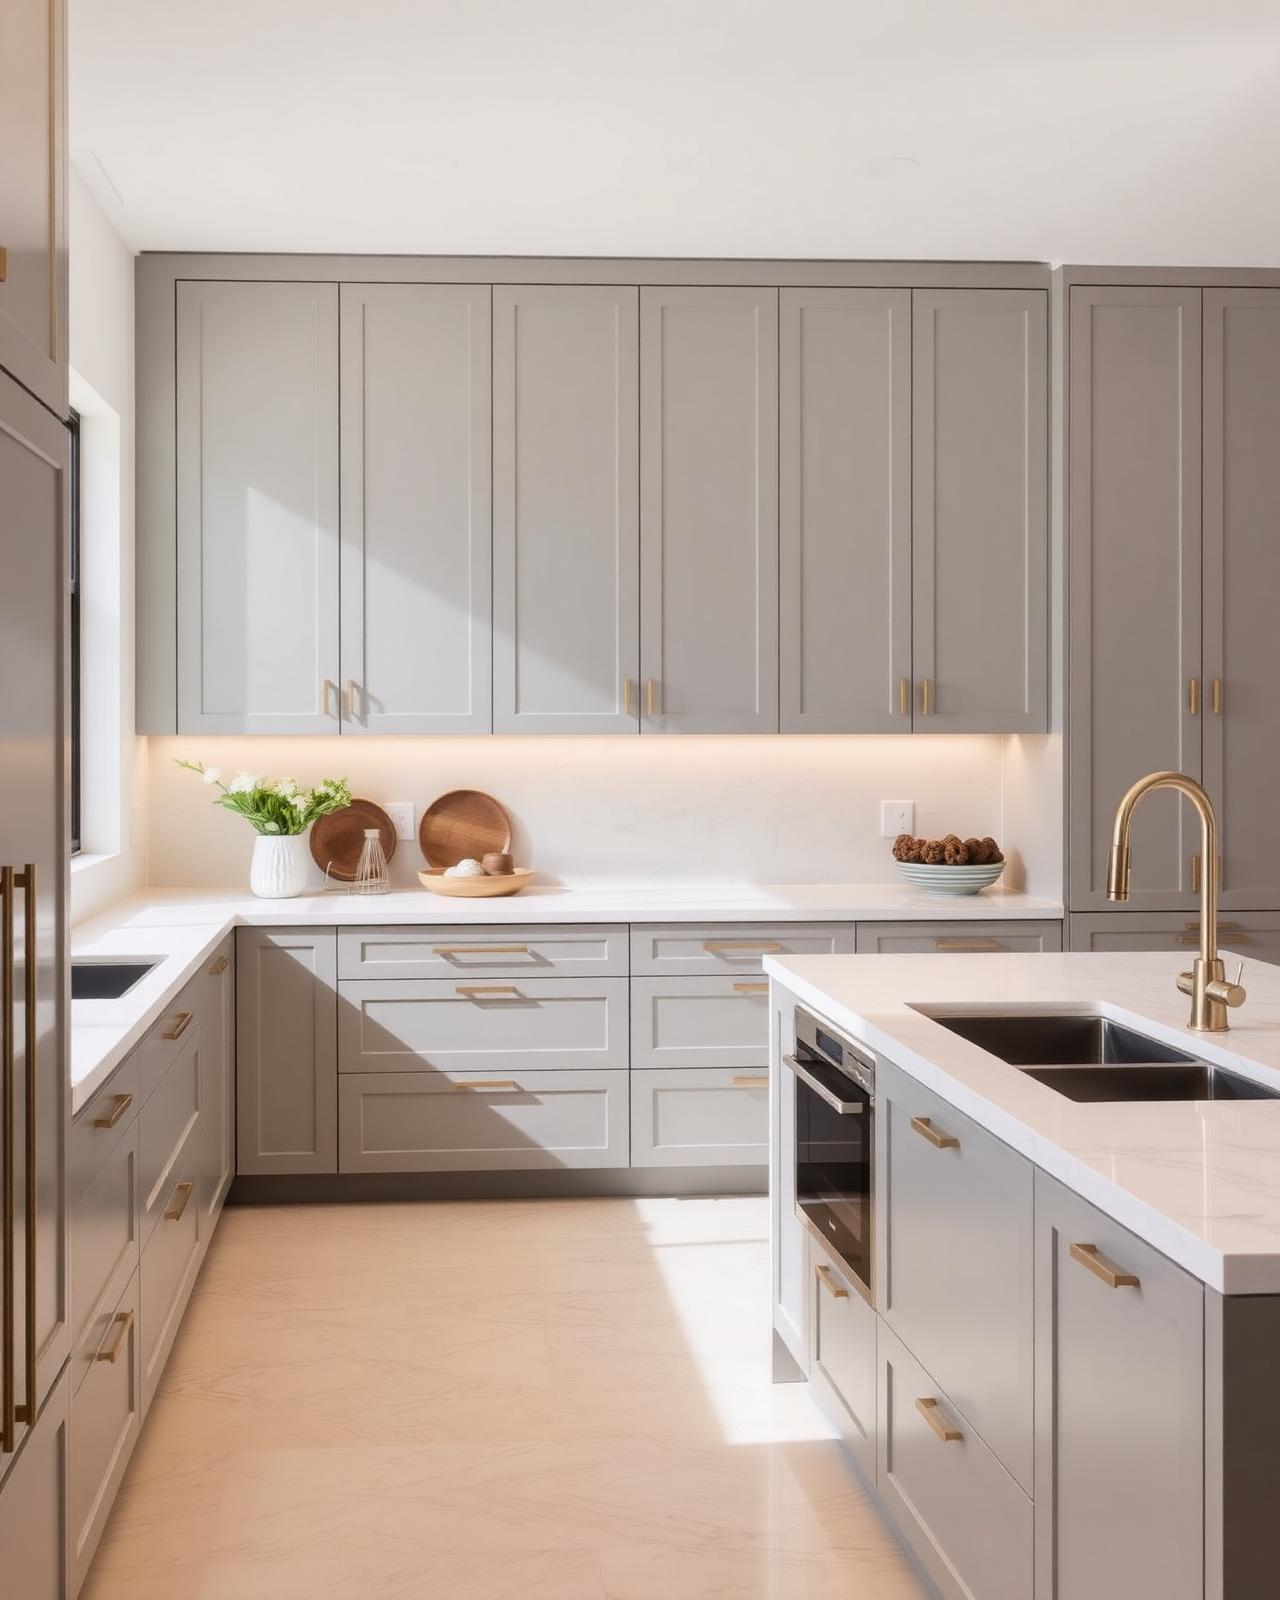
Custom kitchen cabinet package
Custom Kitchen Cabinetry
Custom kitchen cabinet package
Reference imagery — ACIS case study coming soon
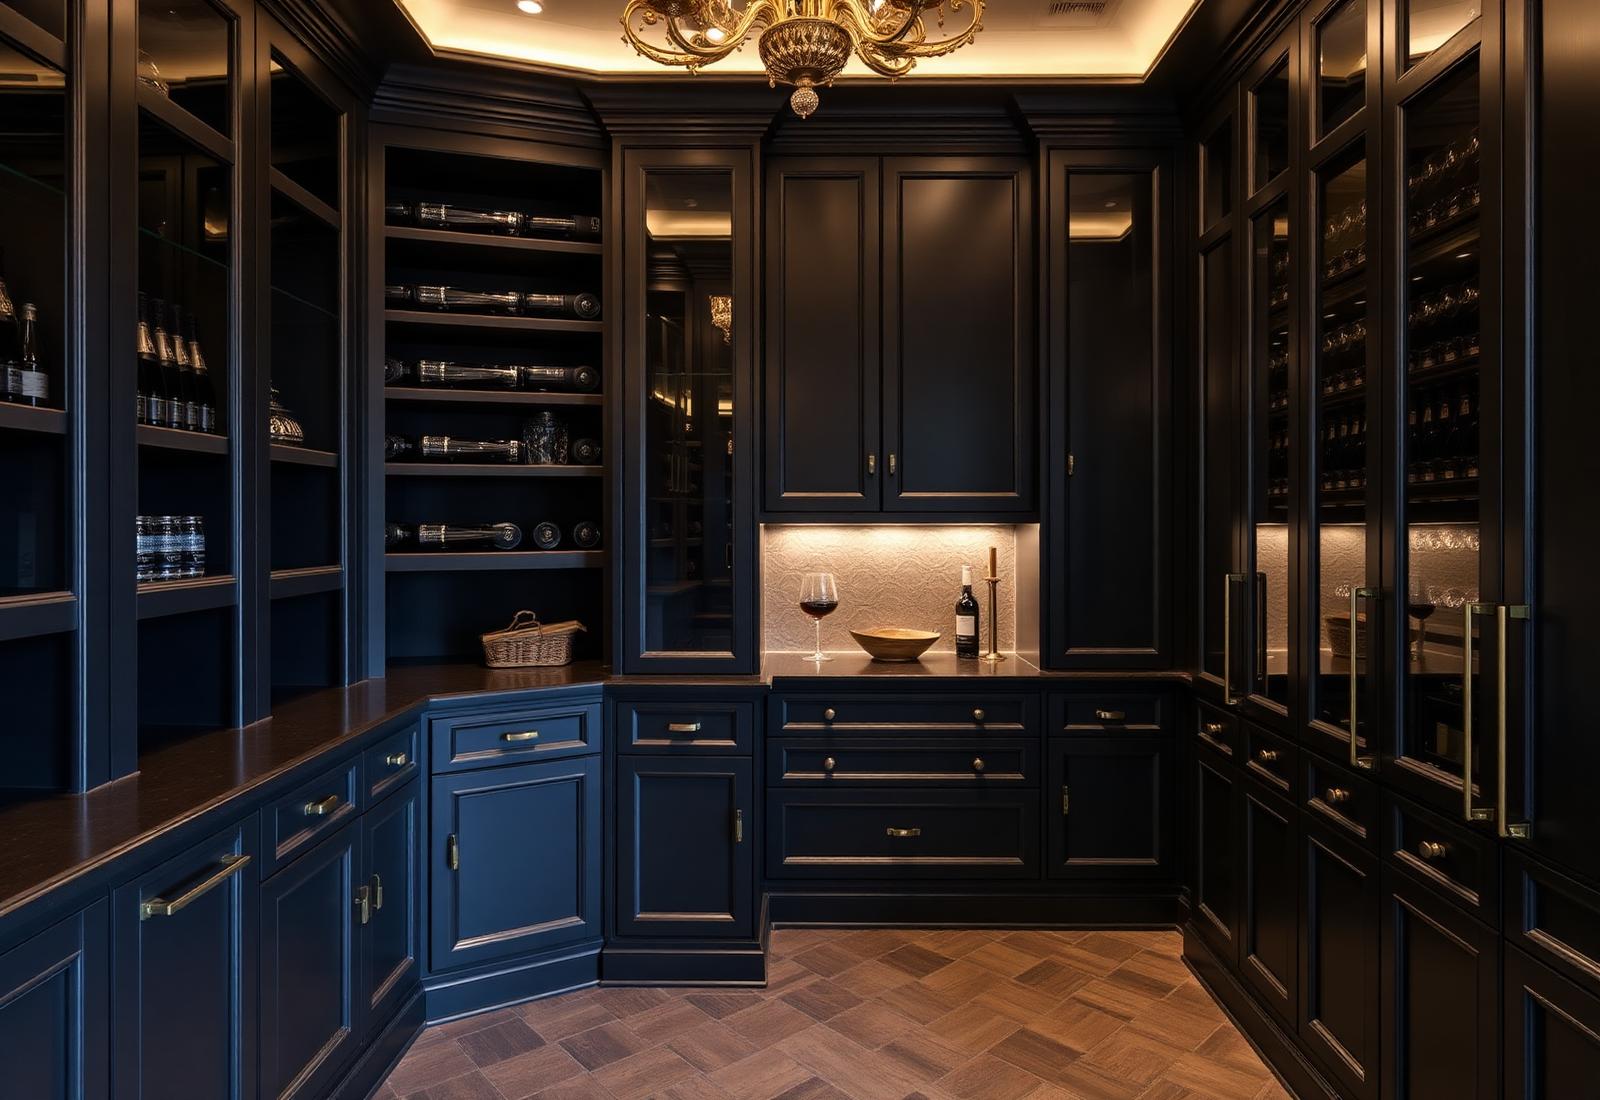
Multi-room cabinet package on one schedule
Whole-Home Cabinet Package
Multi-room cabinet package on one schedule
Reference imagery — ACIS case study coming soon
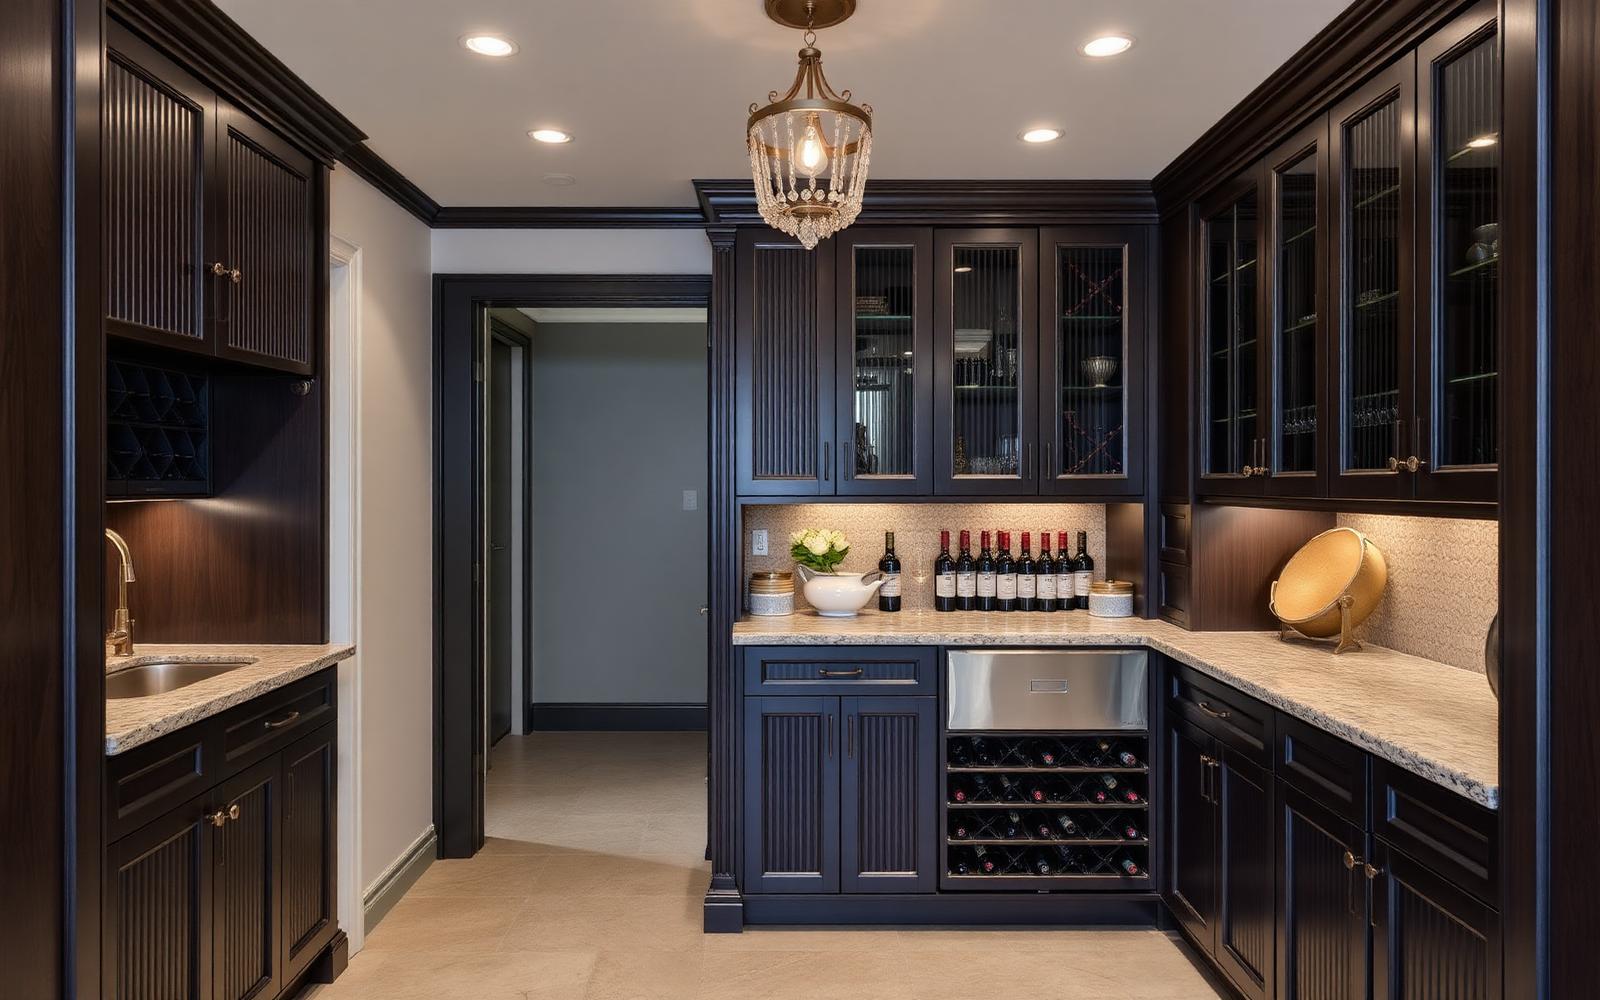
Built-ins, media, and office cabinetry
Architectural Built-Ins
Built-ins, media, and office cabinetry
Reference imagery — ACIS case study coming soon
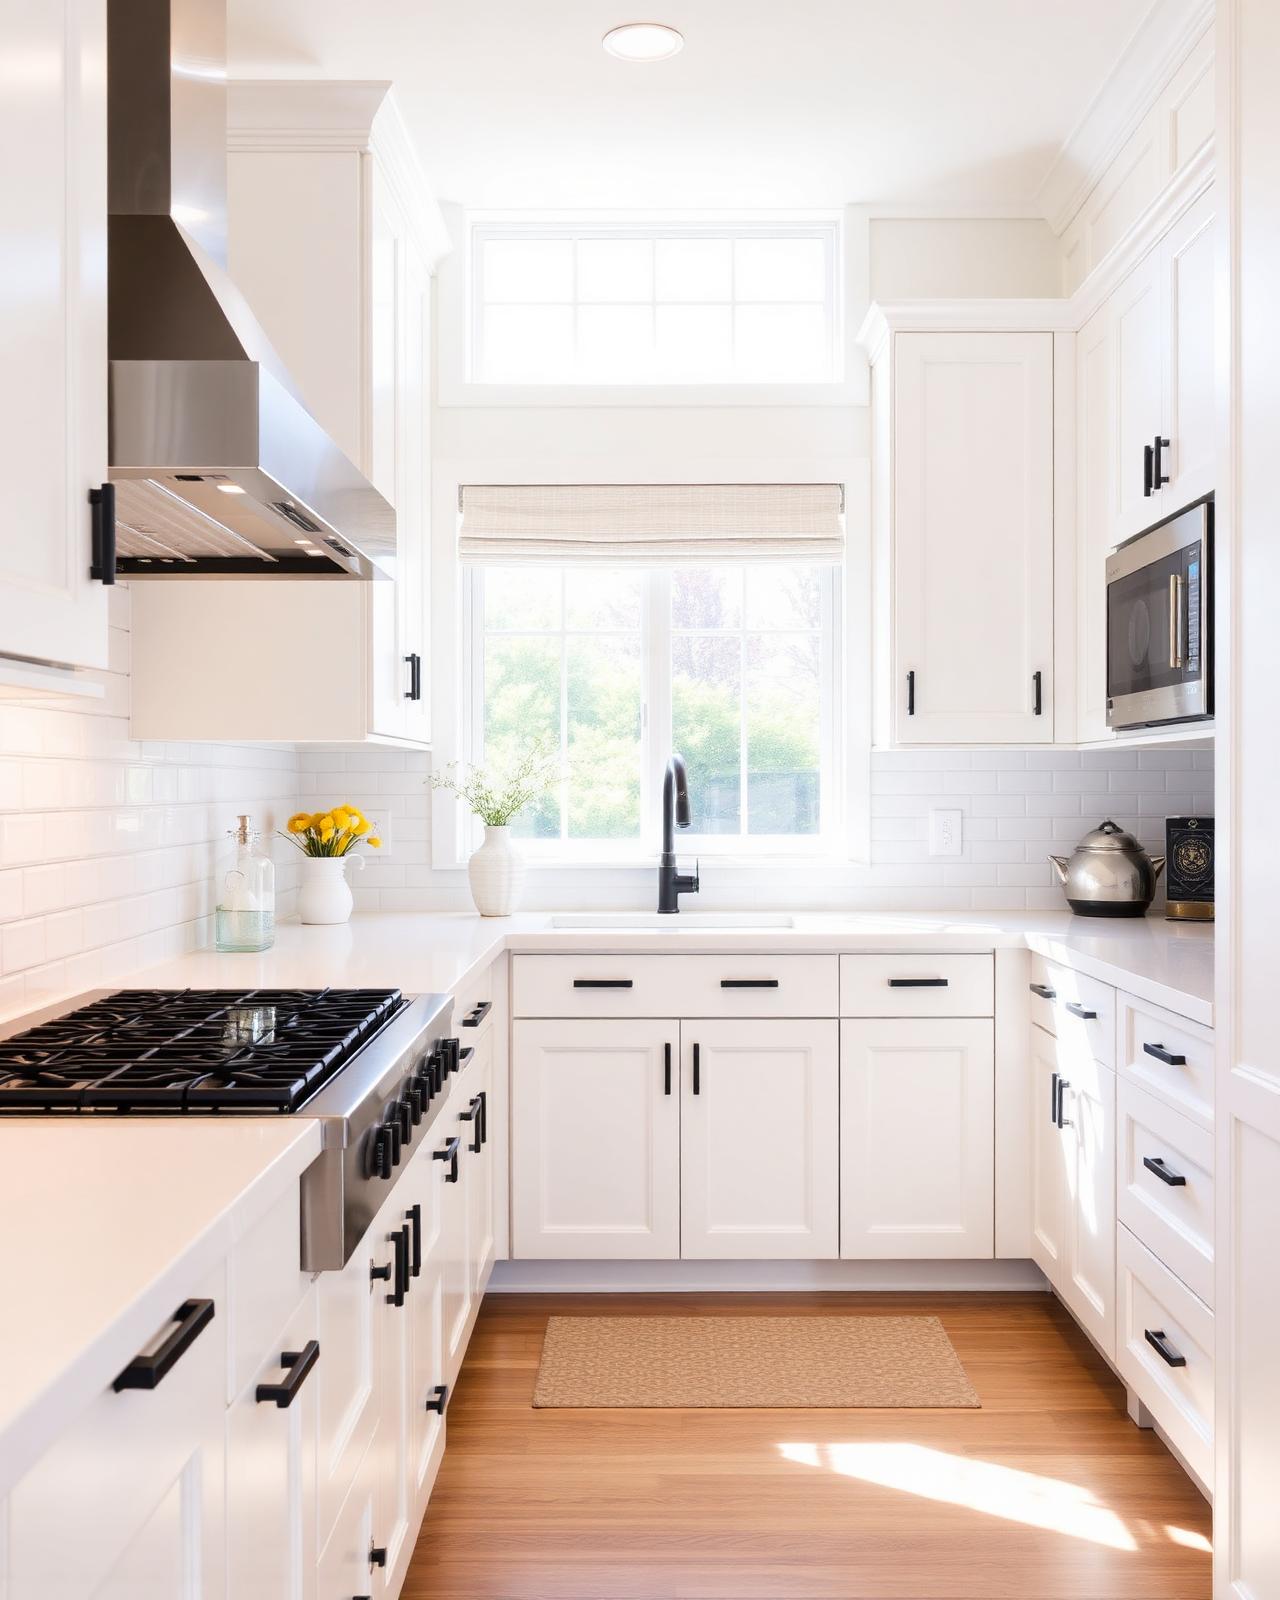
New cabinetry in an existing footprint
Kitchen Cabinet Replacement
New cabinetry in an existing footprint
Reference imagery — ACIS case study coming soon
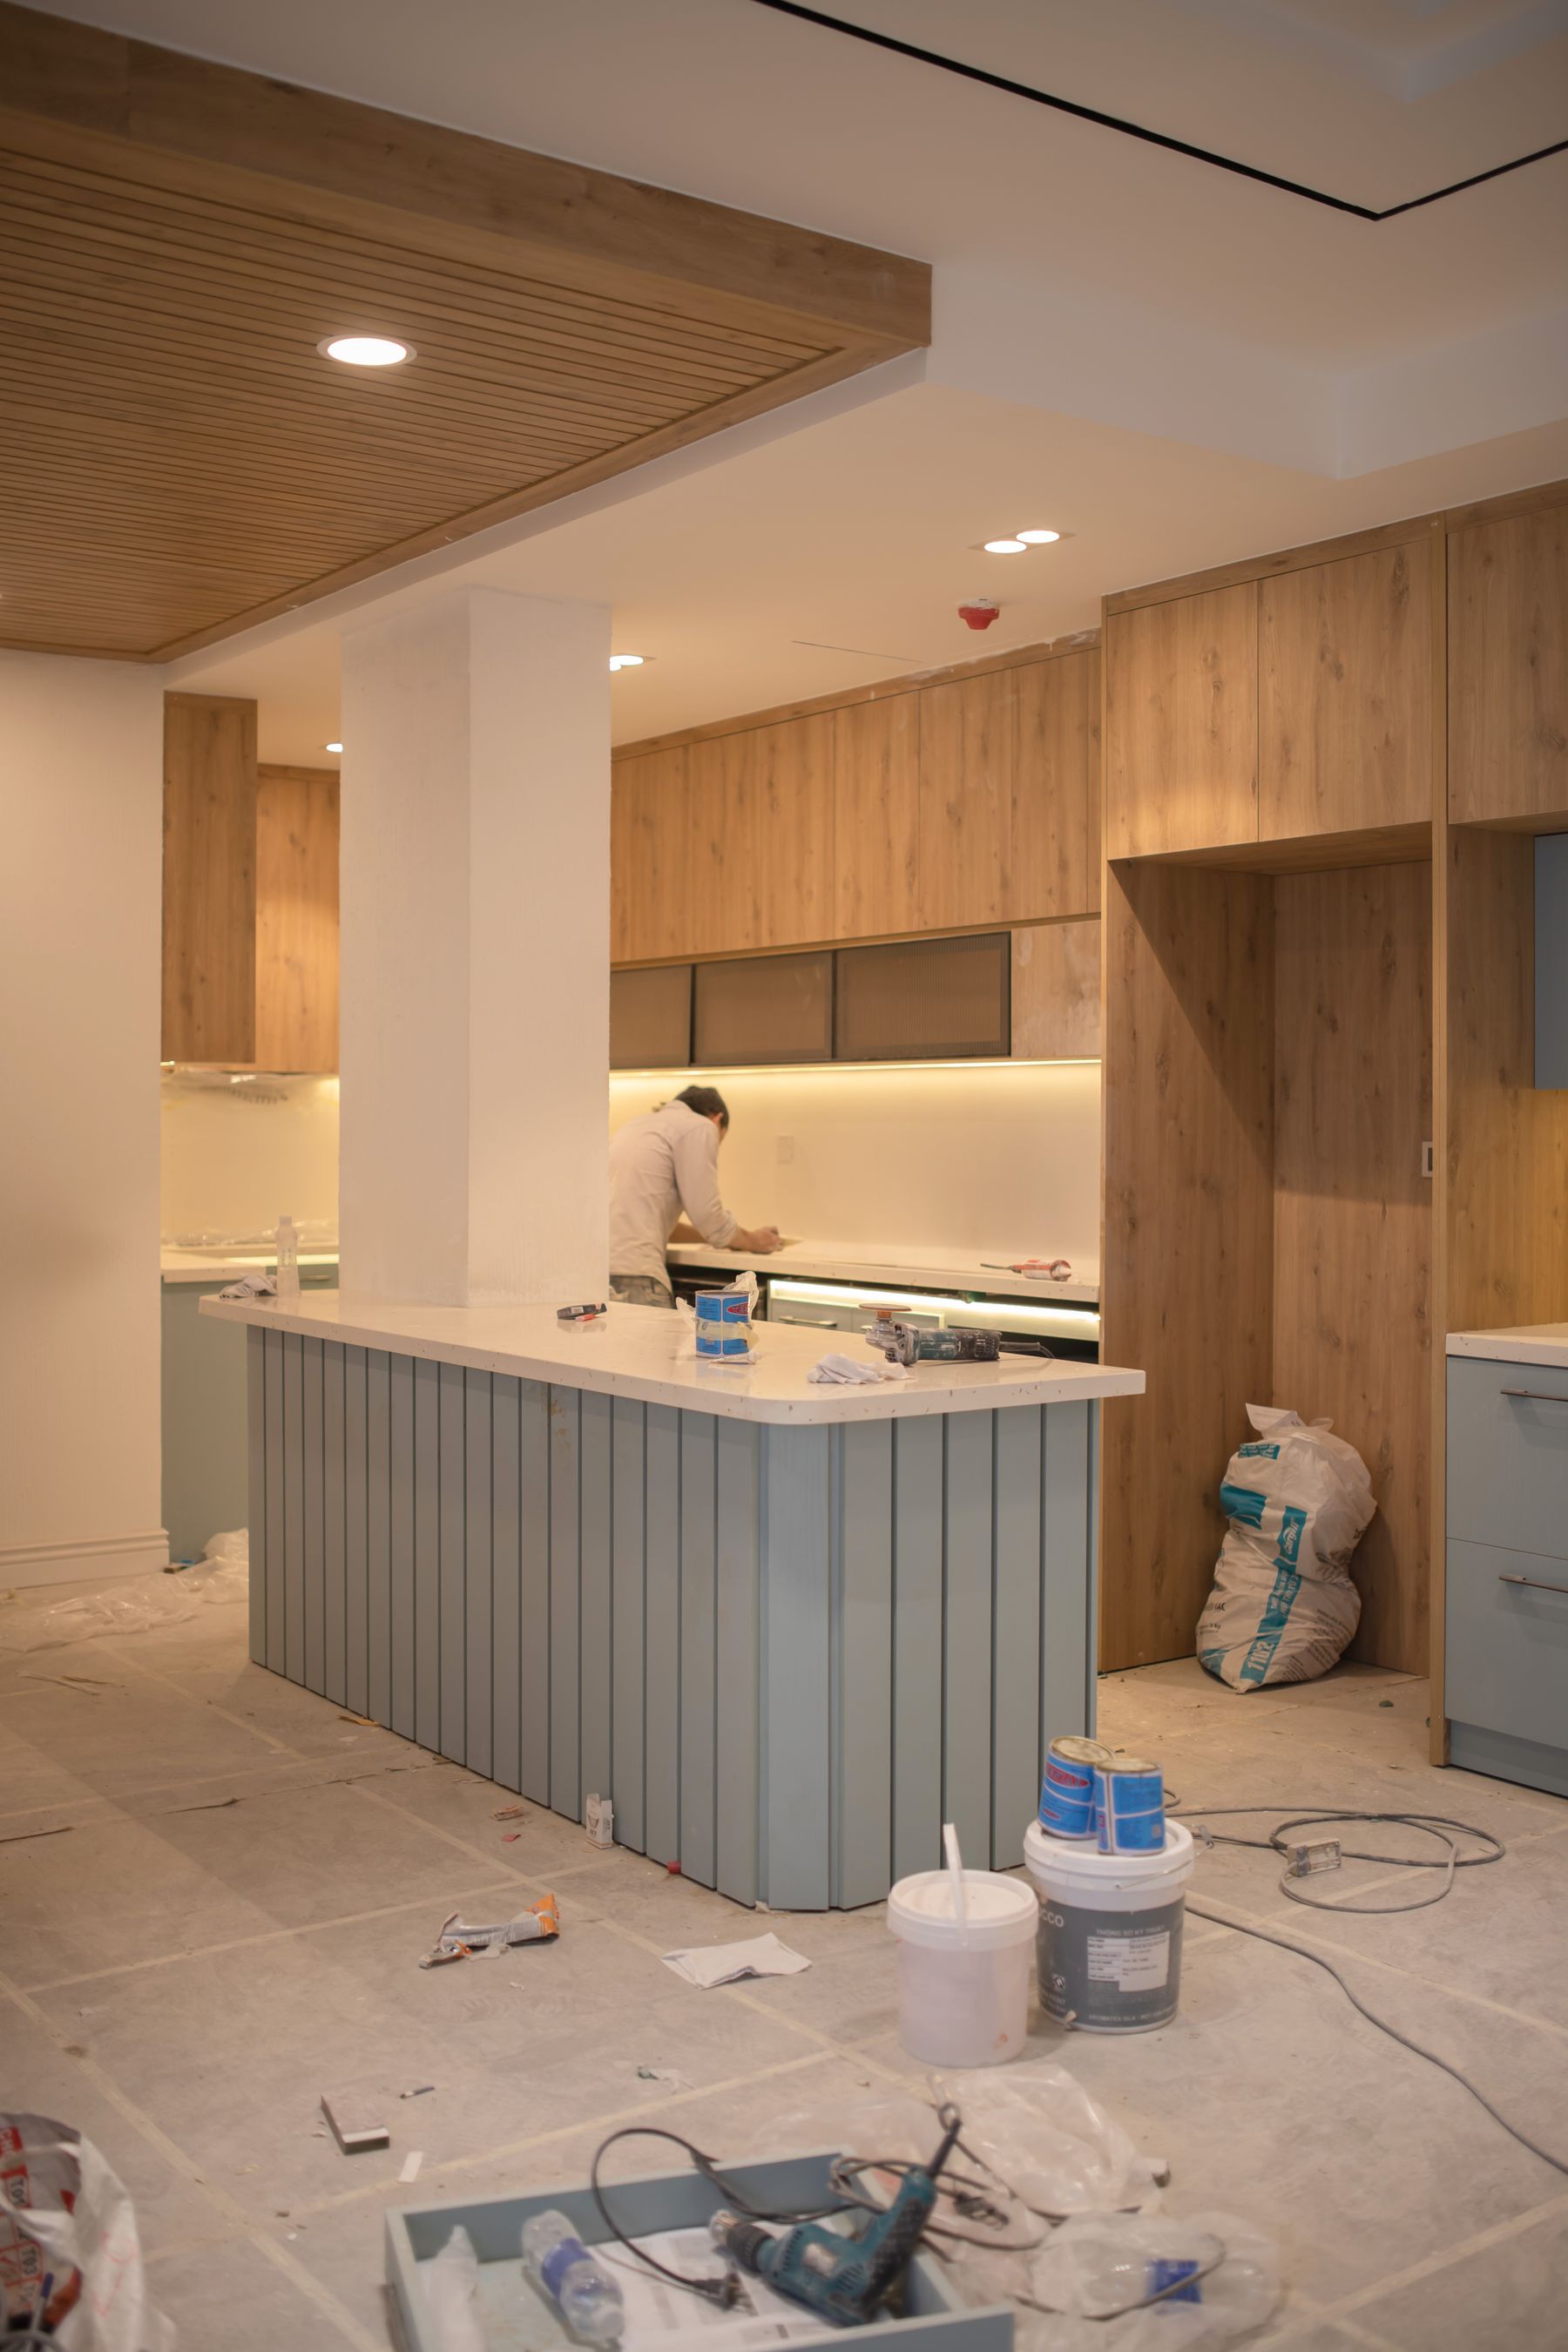
Installation-only cabinet package
Specialty Cabinet Installation
Installation-only cabinet package
Reference imagery — ACIS case study coming soon
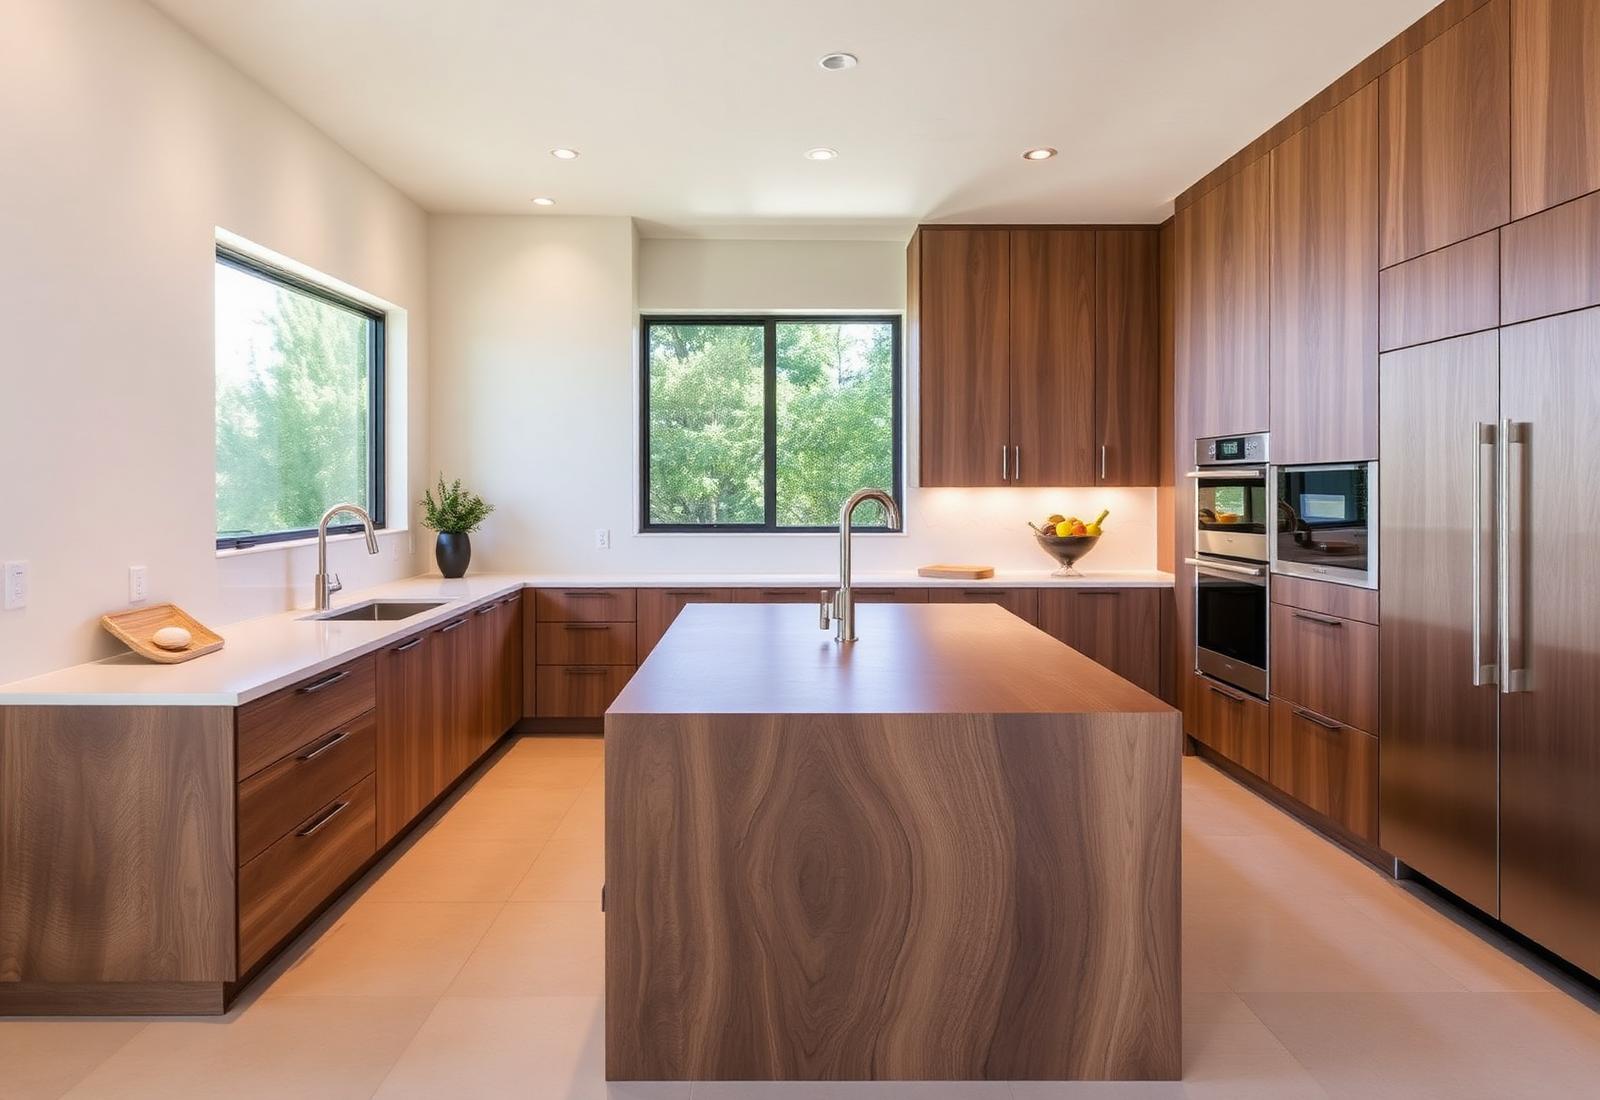
Bathroom vanities and bath cabinetry
Bath & Vanity Cabinetry
Bathroom vanities and bath cabinetry
Reference imagery — ACIS case study coming soon
Have a project you would like ACIS to consider? Start your project and share the rooms, scope, and timeline.
Start Your Project.
Share the rooms, the scope, and the timeline — ACIS will respond with next steps.