
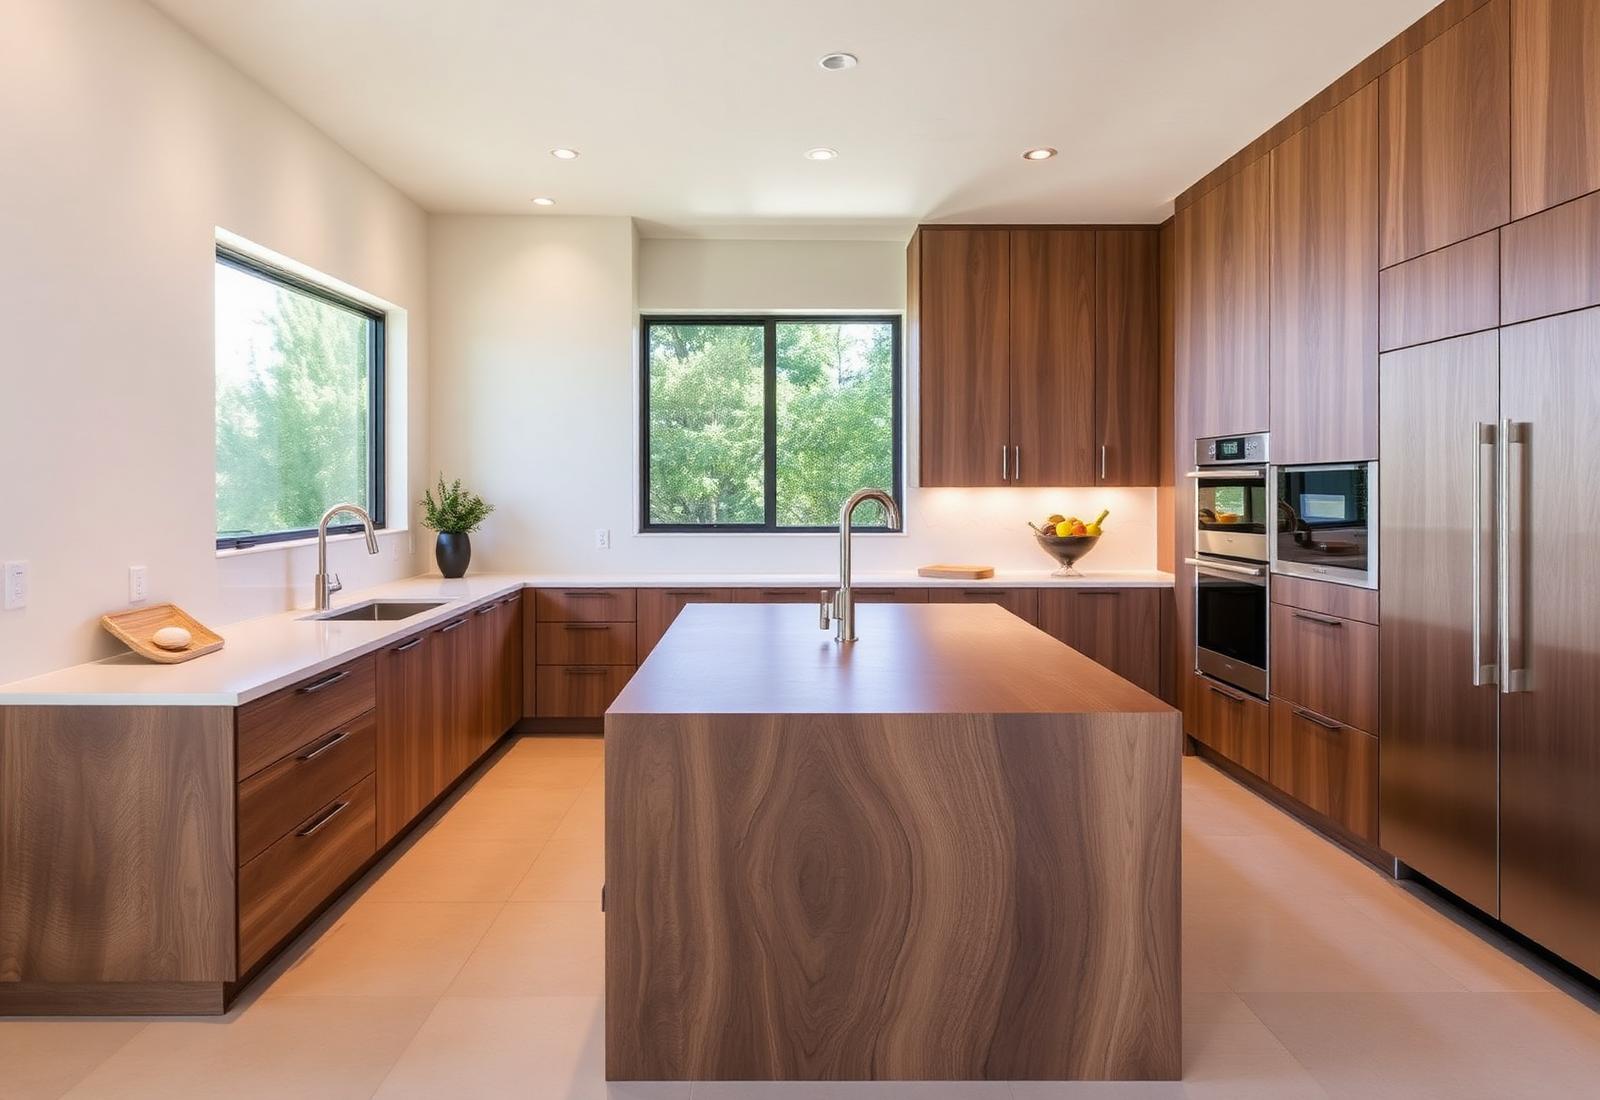
Kitchen & Bath Cabinetry
Custom kitchen cabinetry, bathroom vanities, and bath cabinetry built around how the rooms are actually used.
Kitchens carry the most cabinetry decisions in the house: appliance integration, interior storage, panel and filler strategy, and hardware. Bath cabinetry is planned with the same discipline — plumbing clearances, drawer function, and clean transitions to stone and tile.
Every project is scoped individually. Investment depends on scope, materials, finish, installation requirements, customization, and site conditions.
- Custom kitchen cabinetry
- Bathroom vanities and bath cabinetry
- Appliance and fixture coordination
- Interior storage and accessories
- Installation and final alignment
Precision Before Production.
- 01
Listen
Goals, style, priorities, budget, and the problems the cabinetry needs to solve.
- 02
Measure
Field verification and site assessment — real walls, floors, appliances, and access.
- 03
Design
Layout, materials, hardware, details, renderings and drawings, and final scope.
- 04
Engineer & Produce
CNC parts, doors, drawers, finishes, and specialty components coordinated through ACIS production resources.
- 05
Build & Install
Assembly, delivery coordination, and precision installation.
- 06
Finish
Alignment, punch list, final walkthrough, and handoff.
Related Cabinetry.
Custom Cabinetry
Cabinetry planned for your architecture, engineered for production, and installed to the tolerances the room requires.
Learn MoreWhole-Home Cabinet Packages
One cabinet package, one finish direction, one point of accountability across every room in the house.
Learn MoreBuilt-Ins & Specialty Cabinetry
Architectural built-ins, offices, media walls, laundry, closets, and garage cabinetry where the detail has to read as part of the house.
Learn MoreCabinet Installation
High-end cabinet installation, including installation-only projects for cabinetry produced elsewhere.
Learn MoreStart Your Project.
Tell ACIS about the rooms, the scope, and the timeline.