
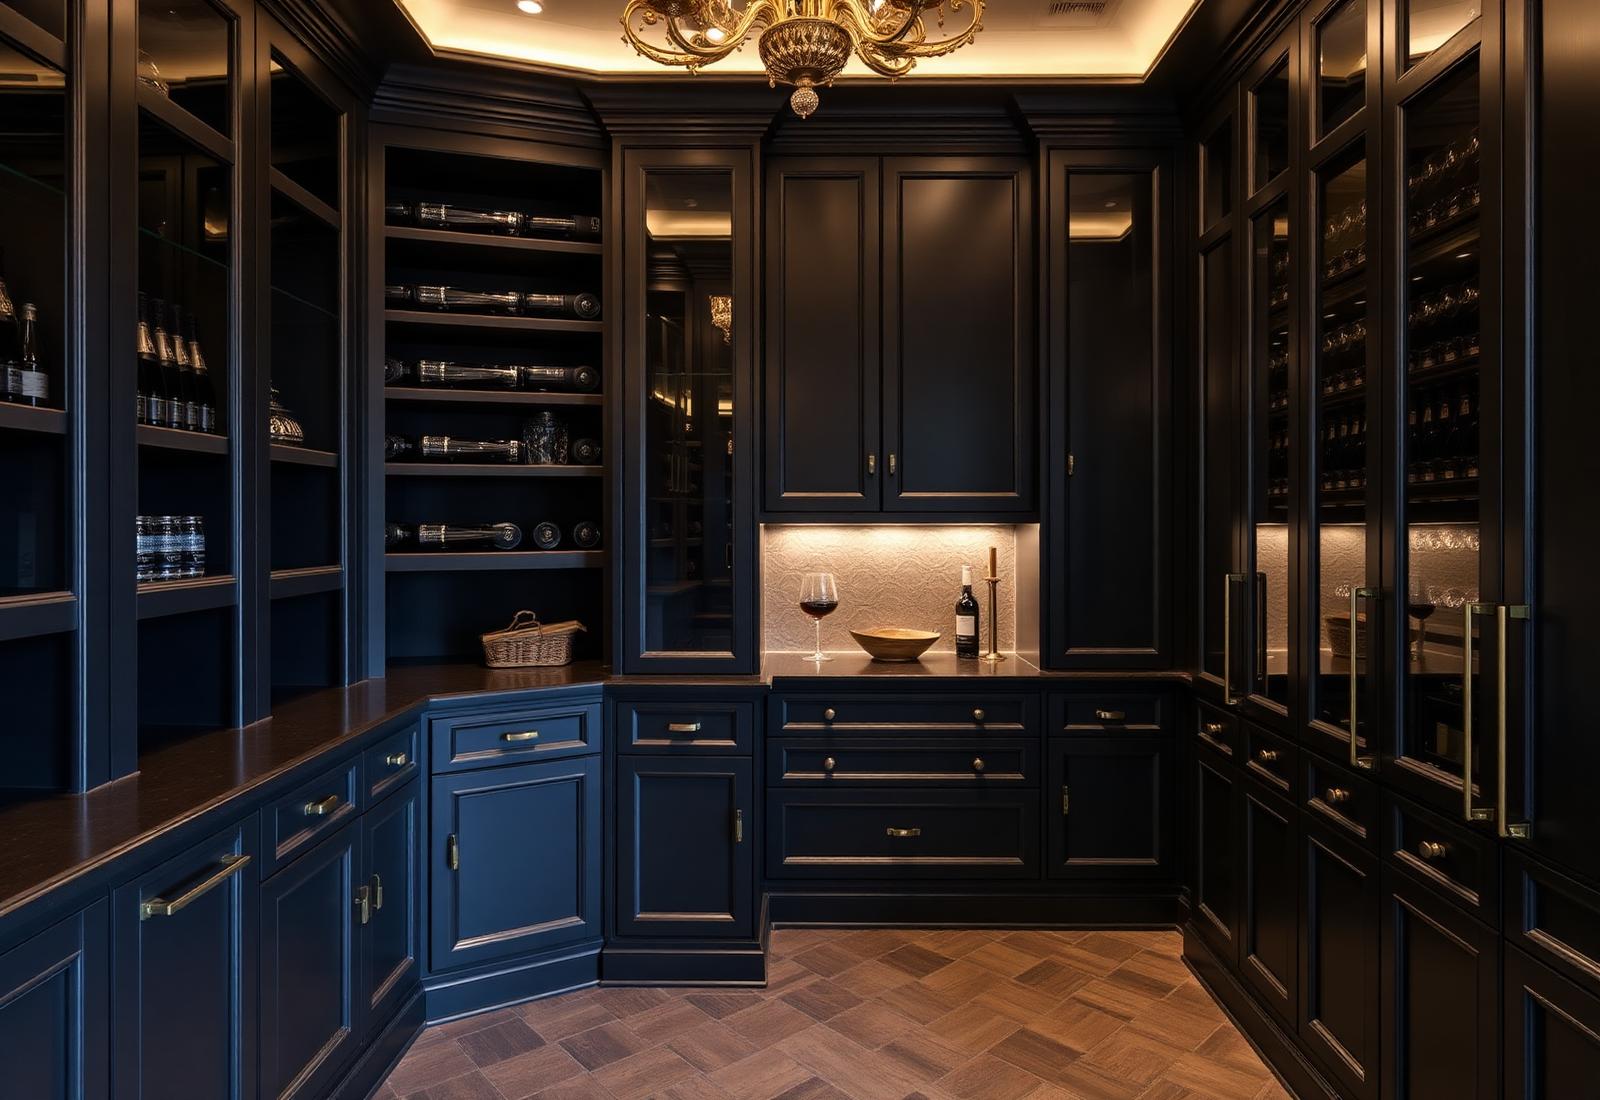
The ACIS Method.
Six stages built so decisions happen in the right order — and so the cabinetry that arrives on site is the cabinetry the room was measured for.
- 01
Listen
Goals, style, priorities, budget, and the problems the cabinetry needs to solve.
- 02
Measure
Field verification and site assessment — real walls, floors, appliances, and access.
- 03
Design
Layout, materials, hardware, details, renderings and drawings, and final scope.
- 04
Engineer & Produce
CNC parts, doors, drawers, finishes, and specialty components coordinated through ACIS production resources.
- 05
Build & Install
Assembly, delivery coordination, and precision installation.
- 06
Finish
Alignment, punch list, final walkthrough, and handoff.
Coordinated, Not Improvised.
ACIS coordinates specialized production resources — CNC parts, doors, drawers, finishes, and specialty components — rather than pretending every component must be produced under one roof. The advantage is capability without compromise, and a single point of accountability for the client.
You deal with ACIS from the first conversation through the final walkthrough.
What Holds the Process Together.
Precision Before Production
Measurements, field conditions, and details are resolved before anything is released to production.
Built Smarter
Cabinetry engineered around how the room is used and how it will be installed — not around a catalog.
Installer-Led Design
The people planning the cabinetry understand what happens when drawings meet real walls.
One Point of Accountability
Specialized production resources are coordinated by ACIS. You deal with ACIS.
Clean Job. Clear Communication.
A protected site, a predictable schedule, and answers when you need them.
Start Your Project.
The first stage is a conversation about goals, style, priorities, budget, and the problems the cabinetry needs to solve.