
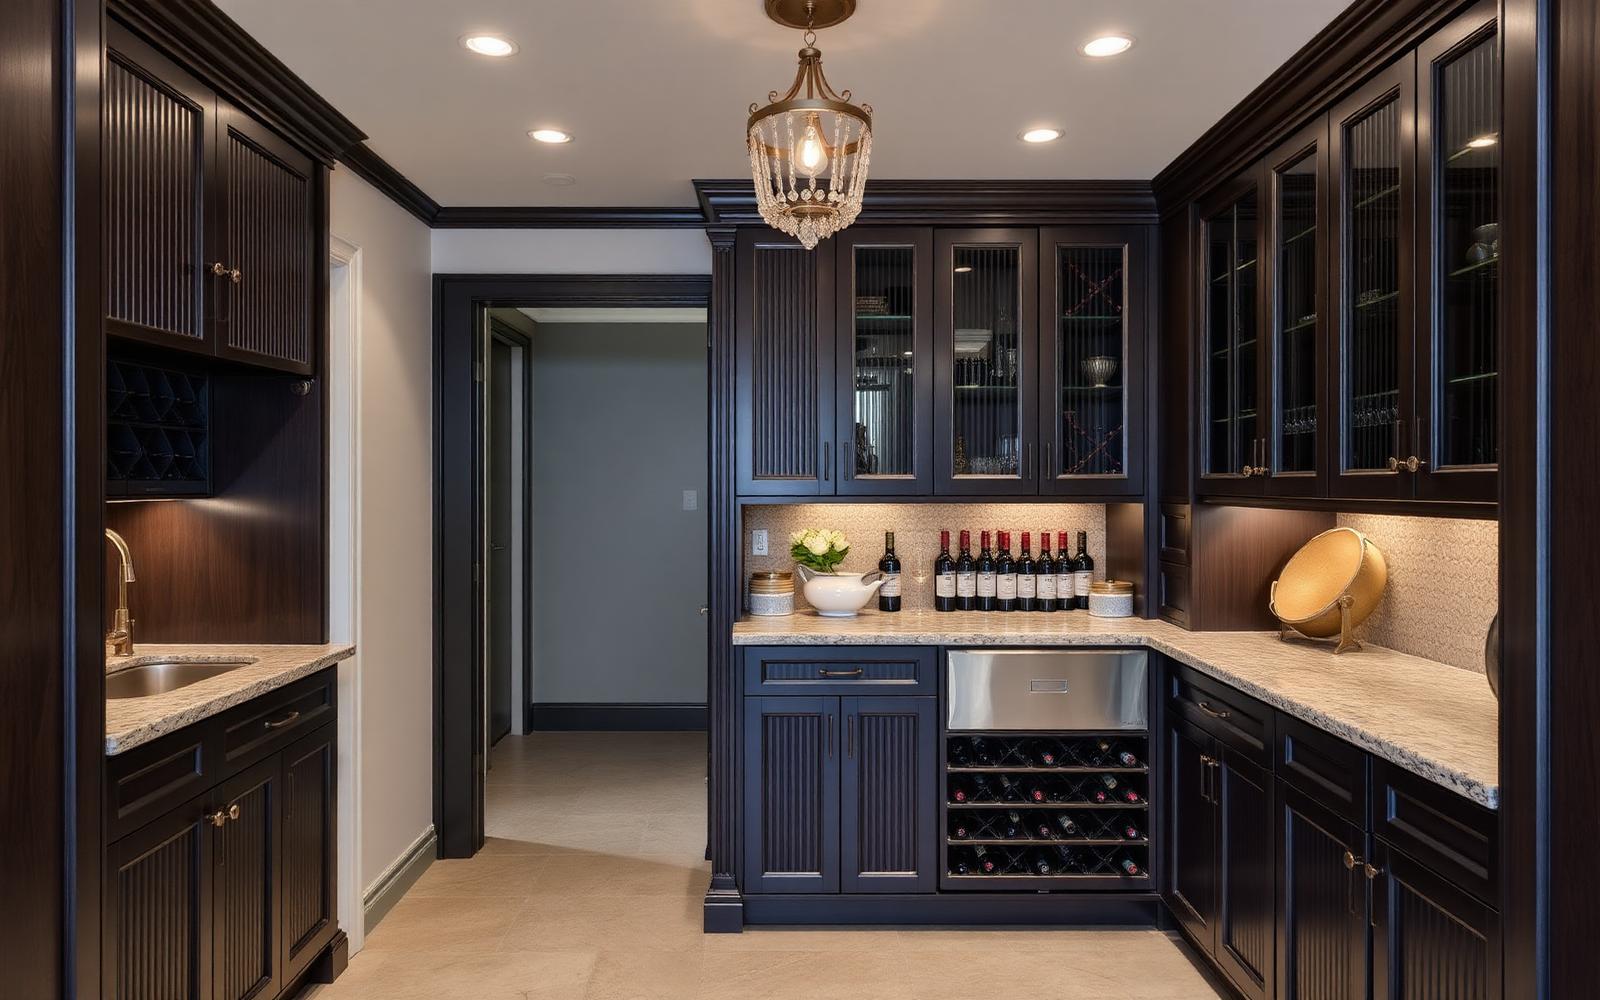
Built-Ins & Specialty Cabinetry
Architectural built-ins, offices, media walls, laundry, closets, and garage cabinetry where the detail has to read as part of the house.
Home offices, desks, and study areas, entertainment and media cabinetry, laundry and utility rooms, closets and wardrobe cabinetry, and garage cabinetry where appropriate — planned so the cabinetry looks built into the architecture rather than placed against it.
Every project is scoped individually. Investment depends on scope, materials, finish, installation requirements, customization, and site conditions.
- Home offices, desks, and study areas
- Entertainment and media cabinetry
- Laundry and utility-room cabinetry
- Closets and wardrobe cabinetry
- Garage cabinetry where appropriate
Precision Before Production.
- 01
Listen
Goals, style, priorities, budget, and the problems the cabinetry needs to solve.
- 02
Measure
Field verification and site assessment — real walls, floors, appliances, and access.
- 03
Design
Layout, materials, hardware, details, renderings and drawings, and final scope.
- 04
Engineer & Produce
CNC parts, doors, drawers, finishes, and specialty components coordinated through ACIS production resources.
- 05
Build & Install
Assembly, delivery coordination, and precision installation.
- 06
Finish
Alignment, punch list, final walkthrough, and handoff.
Related Cabinetry.
Custom Cabinetry
Cabinetry planned for your architecture, engineered for production, and installed to the tolerances the room requires.
Learn MoreWhole-Home Cabinet Packages
One cabinet package, one finish direction, one point of accountability across every room in the house.
Learn MoreKitchen & Bath Cabinetry
Custom kitchen cabinetry, bathroom vanities, and bath cabinetry built around how the rooms are actually used.
Learn MoreCabinet Installation
High-end cabinet installation, including installation-only projects for cabinetry produced elsewhere.
Learn MoreStart Your Project.
Tell ACIS about the rooms, the scope, and the timeline.